SIGN UP CUSTOMER LOGIN
Main Photo

30 Photos

Main Photo
Main Photo

253 Chasse Circle St. Charles, IL 60174

$599,000
Pending / MLS# 12790503 / Residential - Single Family / St. Charles
4 Beds
2 Baths
1 Half Bath
2390 SqFt

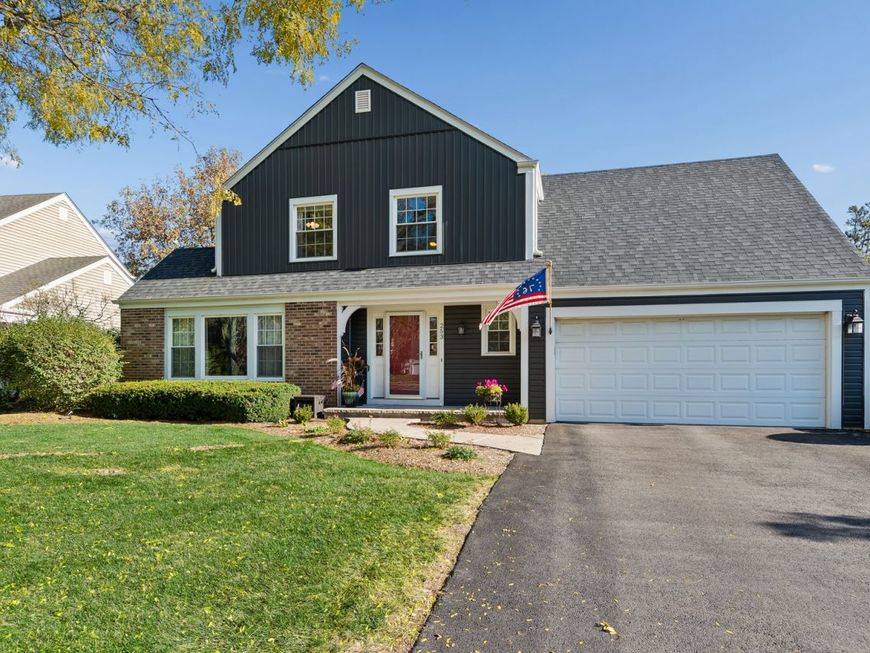
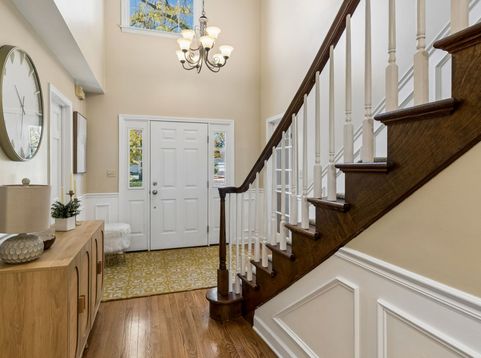
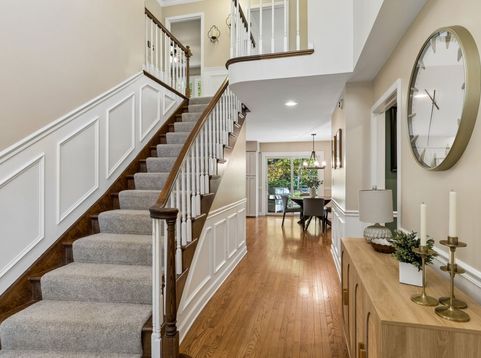
Don't miss out on this beautifully updated Colonial located in the highly desirable Hunters Wood neighborhood! The sellers have done extensive upgrades to this home including; upgraded outdoor stamped concrete patio area, installing more than 20 recessed lighting fixtures, all new siding and roofing in 2023, new AC in 2026 and bathroom, kitchen and basement remodeling improvements. Be welcomed home by an expansive and airy 2-story foyer, leading to a fantastic, open Quartz kitchen with custom maple cabinets and garden window. The kitchen opens up to the cozy living room and eating area - complete with fireplace! Upstairs you will find four well sized bedrooms with a show stopping primary suite. In addition, this home boasts a beautiful fenced yard with a lovely outdoor entertaining area and a finished basement made for relaxing!

Read More » Read Less »

Baird & Warner Gretchen Weber 815.757.0617 Email

Mortgage Calculator

%
years/fixed
yearly
yearly (est.)
(Payments are an estimate and may vary by lender)

Estimated Payment

$ 2,567.84 per month $1,541.30 Principal & Interest $851.83 Property Tax $174.71 Homeowner's Insurance
Get your competitive financing options.

Property Details

Property Type: Residential - Single Family
Basement: Yes
Basement: Finished, Full
Cooling: Central Air
Fireplaces: 1
Garage: 2
Heating: Gas, Forced Air
Home Style: Colonial, Traditional
Lot Size: 0.23 Acres
Roof Type: Asphalt
Stories: 2.0
Taxes: $10,222
Year Built: 1979

Amenities

Quartz Counters

Feature Descriptions

Additional rooms: Recreation Room, Foyer
Appliances: Range, Microwave, Dishwasher, Refrigerator, Washer, Dryer, Disposal, Range Hood, Humidifier
Association Includes: None
Bath Features: Double Sink
Dining Room: L-shaped
Exterior: Vinyl Siding, Brick
Fireplace: Gas Log
Fireplace Location(s): Family Room
Laundry: Main Level
Lot: Landscaped
Lot Dimensions: 64X150X77X151
Other Equipment: Water-Softener Owned, CO Detectors, Ceiling Fan(s), Fan-Whole House, Sump Pump, Backup Sump Pump;, Radon Mitigation System
Parcel#: 0923476007
Parking: Asphalt, Garage Door Opener, Yes, Garage Owned, Attached, Garage
Sewer: Public Sewer
Total Rooms: 9
Township: St. Charles
Water: Public

Room Information

Recreation Room: 32X18
Foyer: 9X18
Bedroom 2: 11X11
Bedroom 3: 11X11
Bedroom 4: 11X12
Dining Room: 11X12
Family Room: 20X15
Kitchen: 20X14
Laundry: 5X5
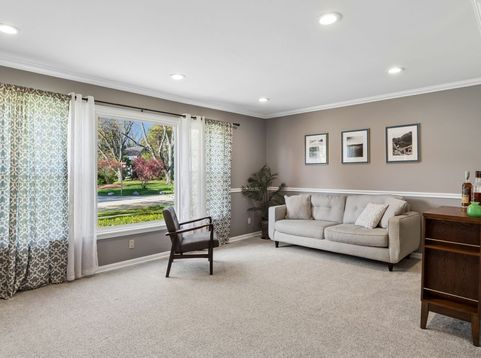
Living Room: 18X12
Primary Bedroom: 26X12

Schools

High School: St Charles East High School
Middle School: Wredling Middle School
Elementary School: Fox Ridge Elementary School
School District: District 303

Disclaimer: The accuracy of all information regardless of source, including but not limited to square footage and lot size, is deemed reliable but not guaranteed nor warranted and should be personally verified through personal inspection by and/or with the appropriate professionals.

Location

See details and scored characteristics about this location.

Login to my Baird & Warner account