
1115 Townsend Street Sycamore, IL 60178
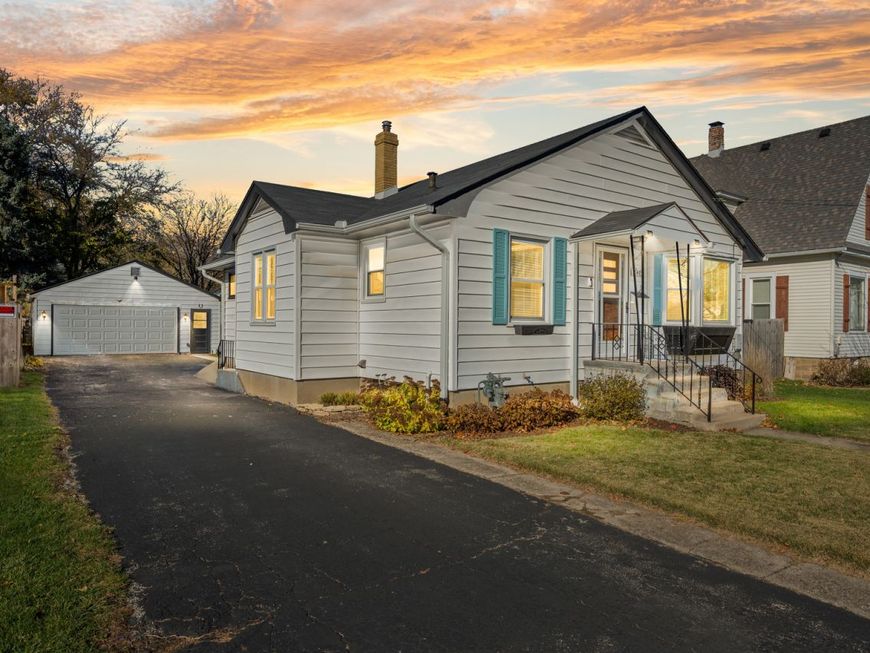
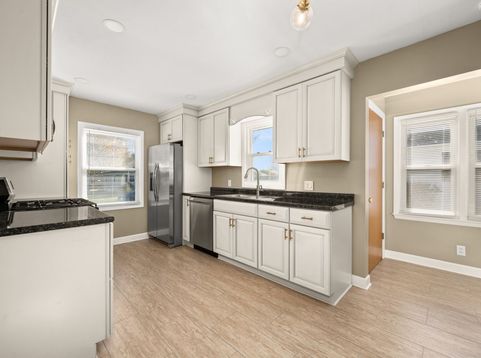
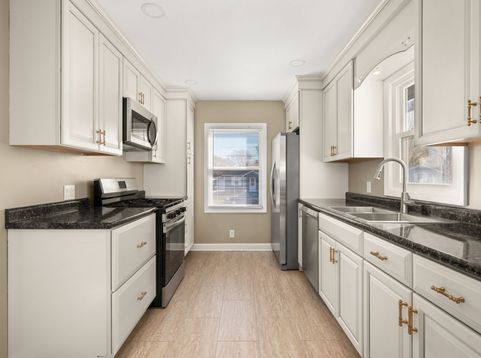
Picture perfect and absolutely adorable!!! Everything feels just right about this home. This home has been COMPLETELY renovated!!! SO many upgrades!! Nothing to do but move right in!! This ranch offers 3 beds, one full and one half bath, a brand newly re-finished basement and a oversized 2 car garage!! Recent upgrades include: all new stainless steel appliances(2024), water heater(2024), roof(2023), mainfloor bath updates and completely redone powder room(2026), furnace(2026), garage door and opener (2024), new flooring, new carpeting AND refinished hardwood floors(2024), new light fixtures, hardware(2024), all new basement windows and bay window on the main floor(2025), new kitchen sink, faucet, and disposal(2024). It is freshly painted and offers a great combo of nostalgic vibes and updated gorgeousness! Quiet neighborhood only a block from the pumpkin fest parade route! Close to dining and shopping and only 5 min drive to I-88! Sycamore schools!! The perfect home for the holidays!!

Baird & Warner Gretchen Weber 815.757.0617 Email
Property Details
Amenities
Feature Descriptions
Room Information
Schools
Disclaimer: The accuracy of all information regardless of source, including but not limited to square footage and lot size, is deemed reliable but not guaranteed nor warranted and should be personally verified through personal inspection by and/or with the appropriate professionals.
Location
See details and scored characteristics about this location.


Select a format below, new window will open and will prompt you to print.


AWARD WINNING SERVICES


GLOBAL REACH & HOME INSURANCE



Market Report
Sign up today to stay updated on what’s happening in your local real estate market.
